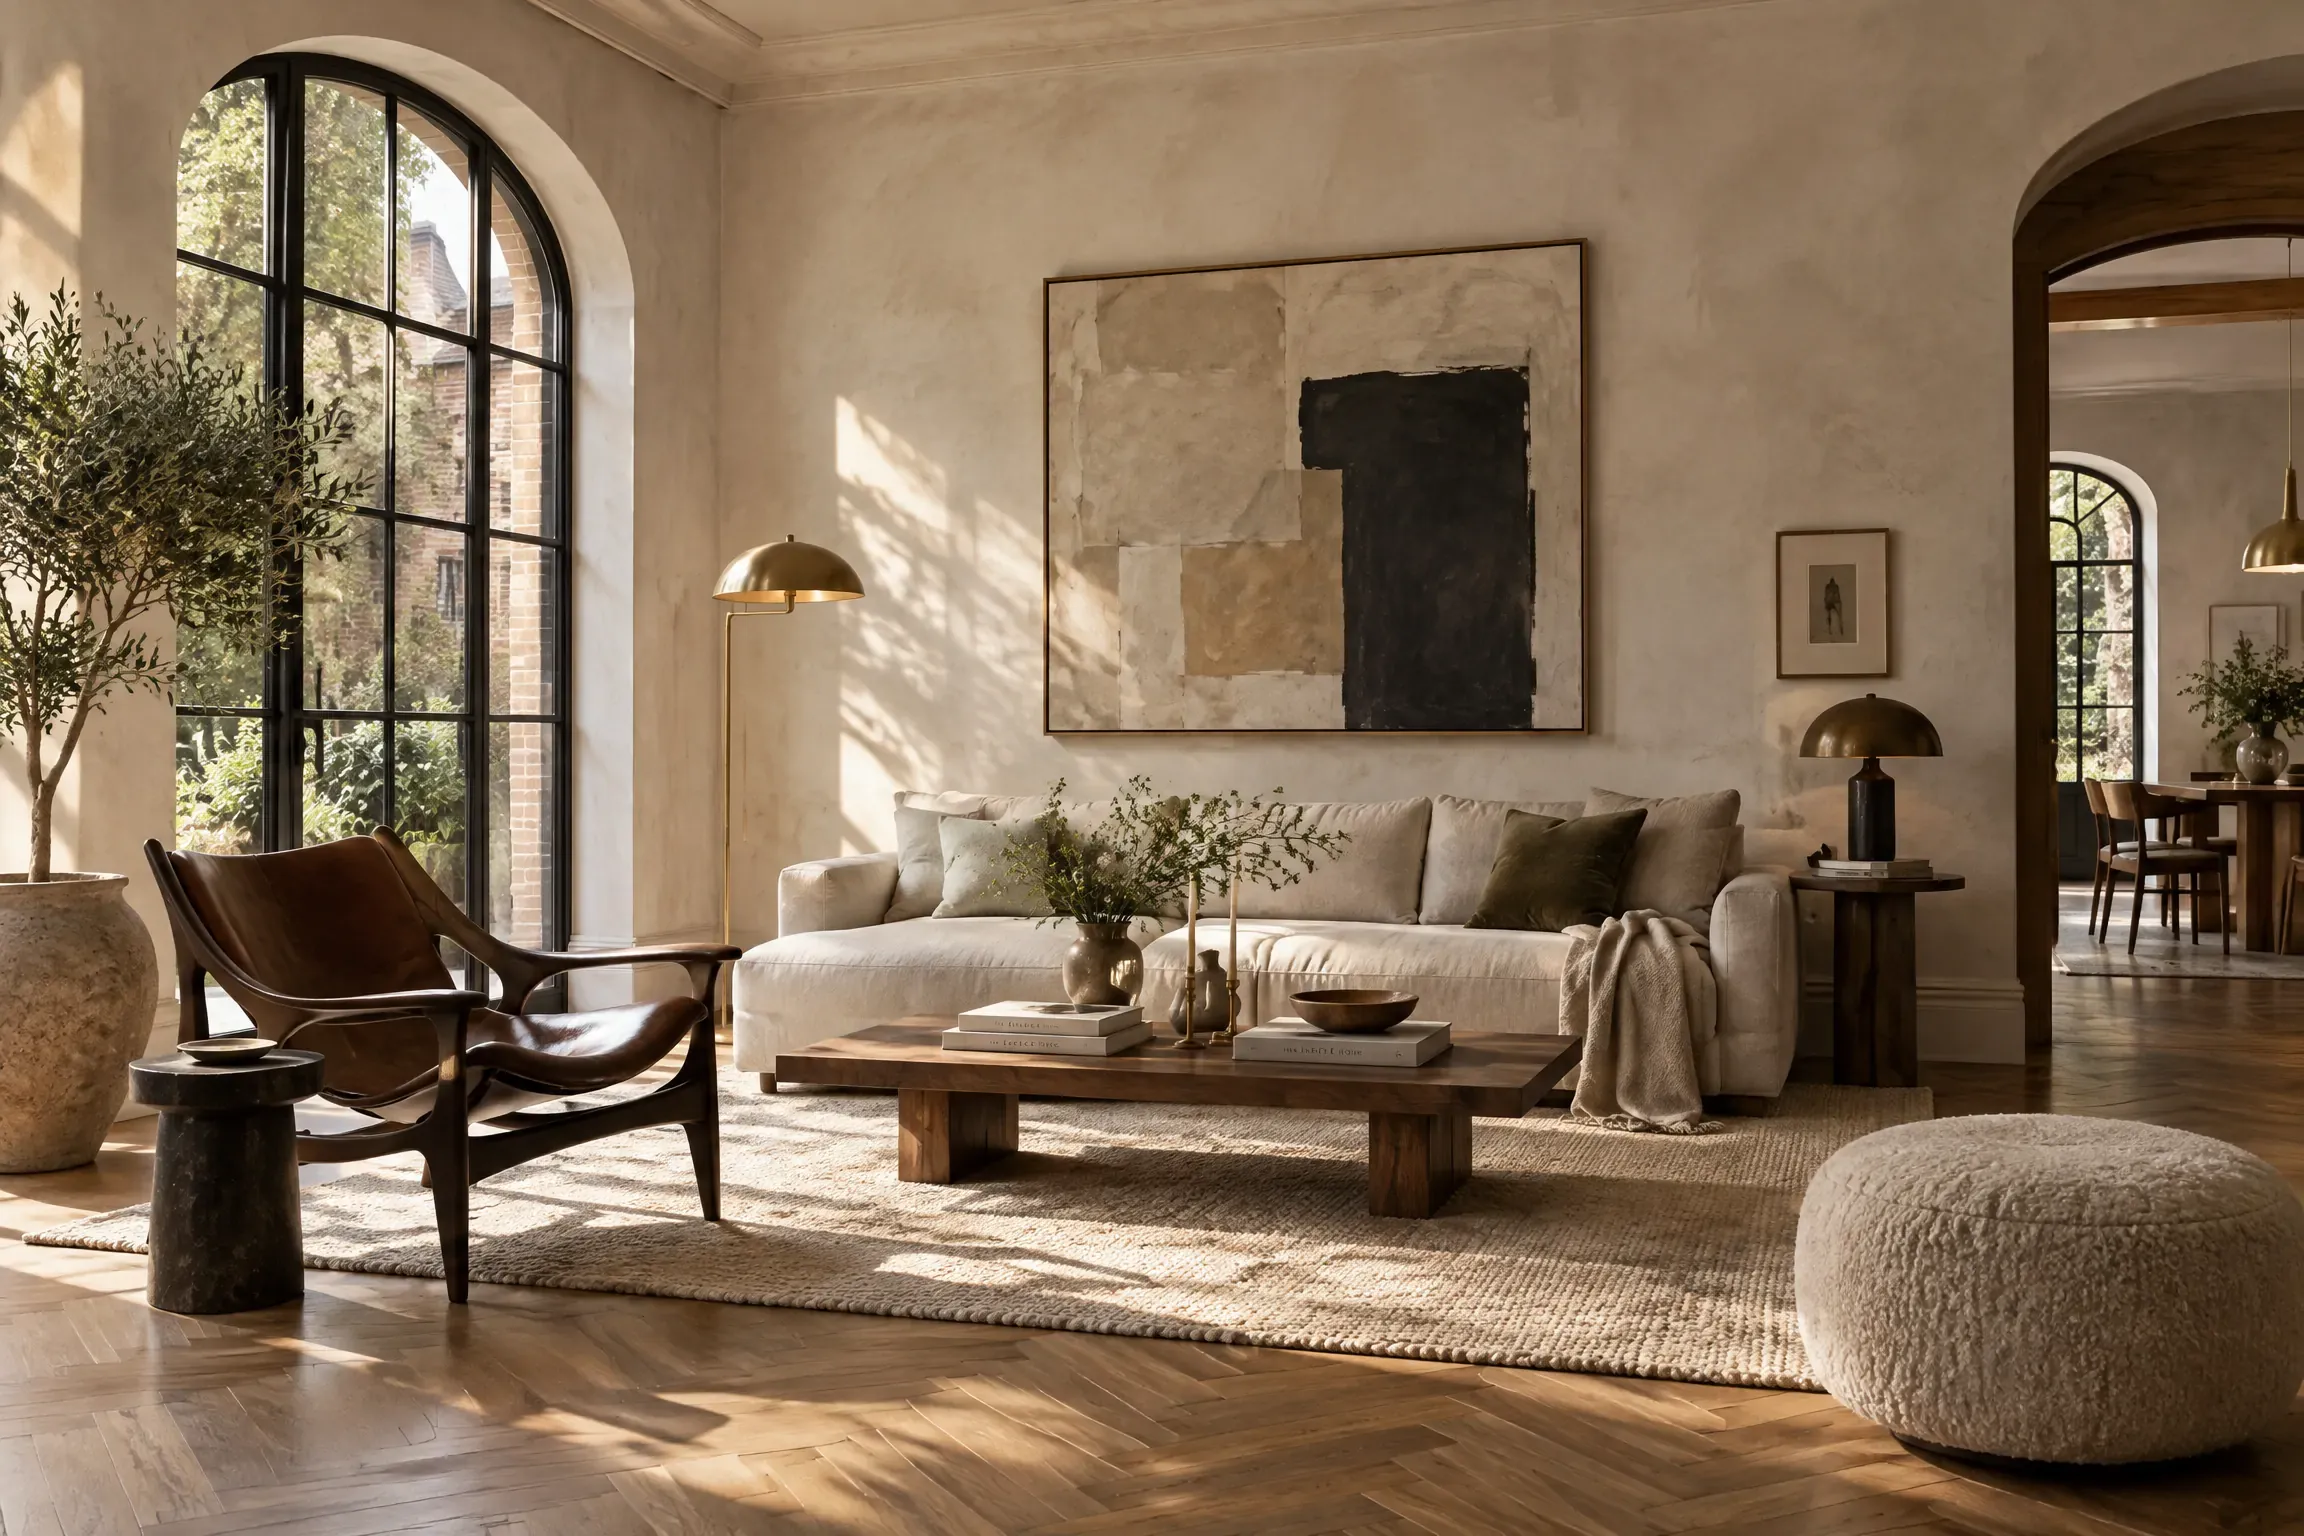
FEATURED MONOGRAPH
M01 · RENOVATION · 2024
Greenpoint Carriage House
BROOKLYN, NY
·
185 m²
·
COMPLETED
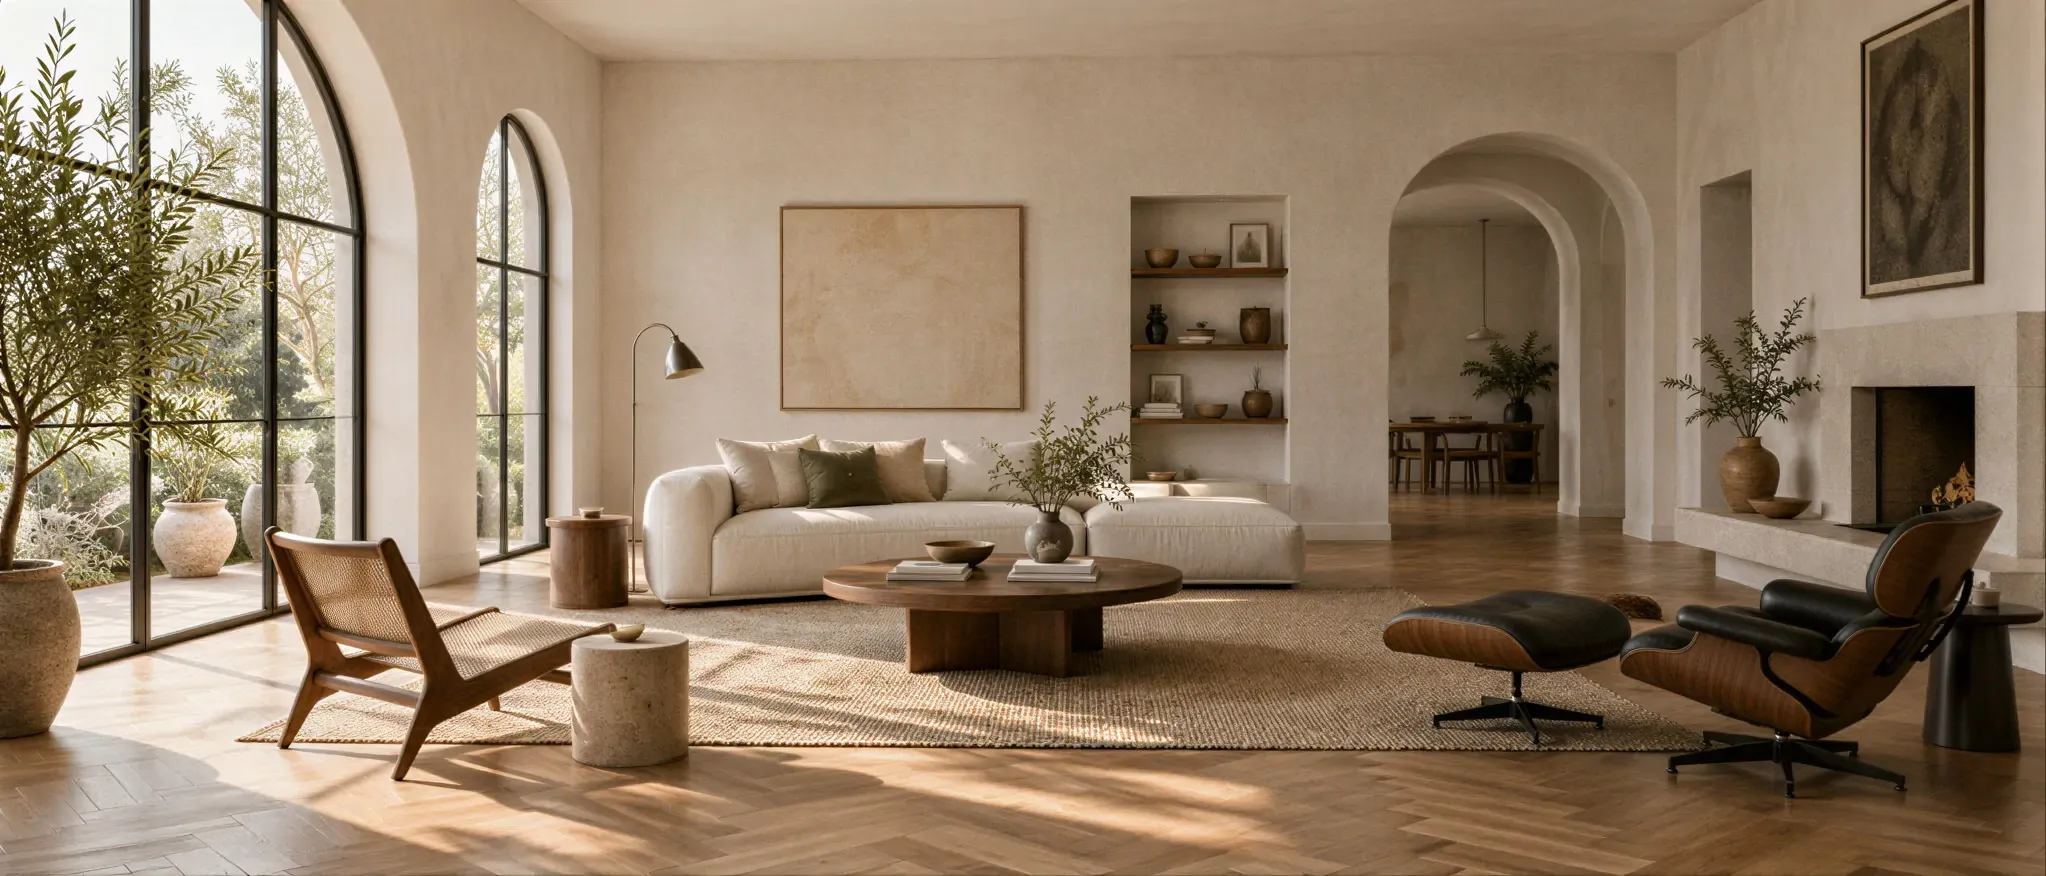
A two-to-five-person practice working on residential and small commercial interiors across New York City and the Hudson Valley.
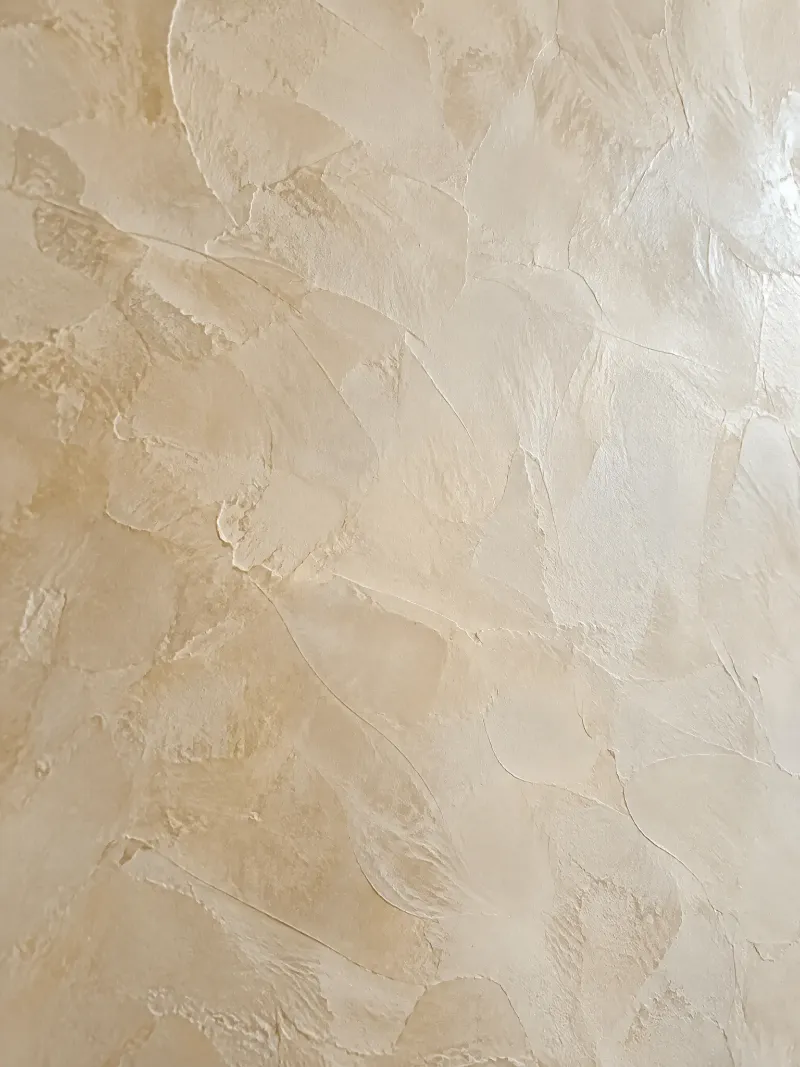
Founded on the conviction that interior environments outlive their fleeting occupants, our Brooklyn studio designs from the structure inward. We calibrate the passage of light through openings, the raw acoustic density of lime plaster, and the tactile balance between sawn timber and cast metal. We intentionally limit our volume to six simultaneous projects to guarantee that every floor plan, millwork elevation, and hardware schedule is authored directly by the partners.
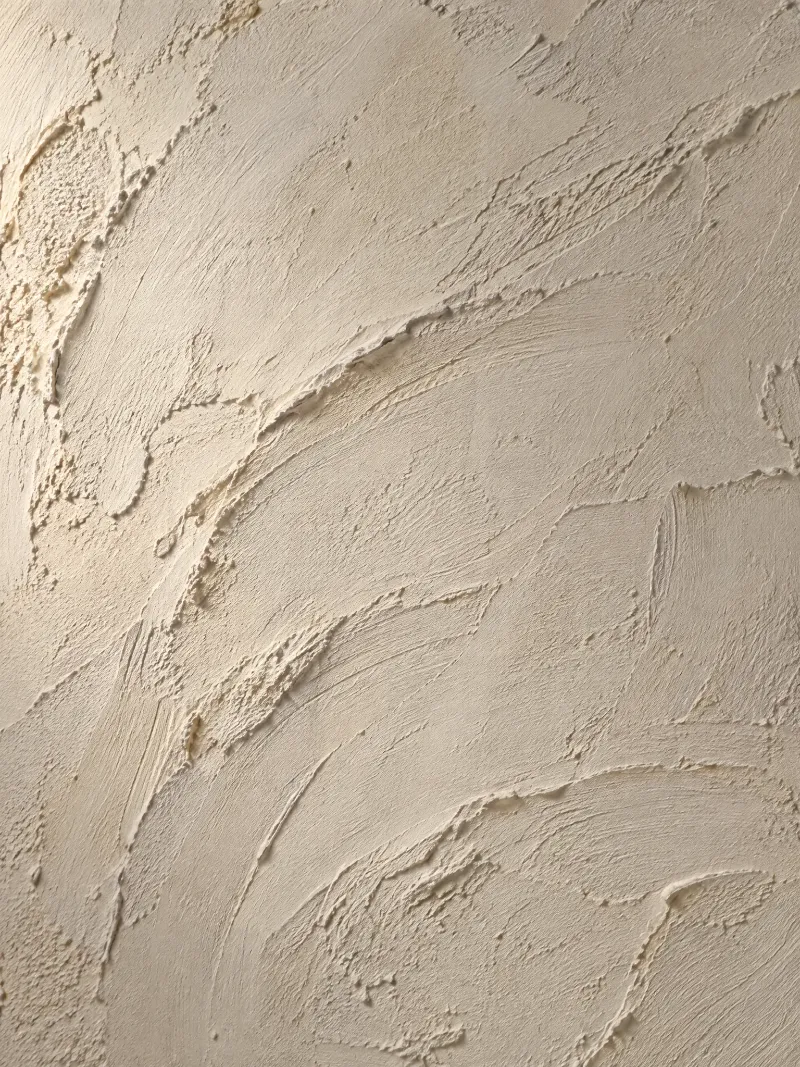
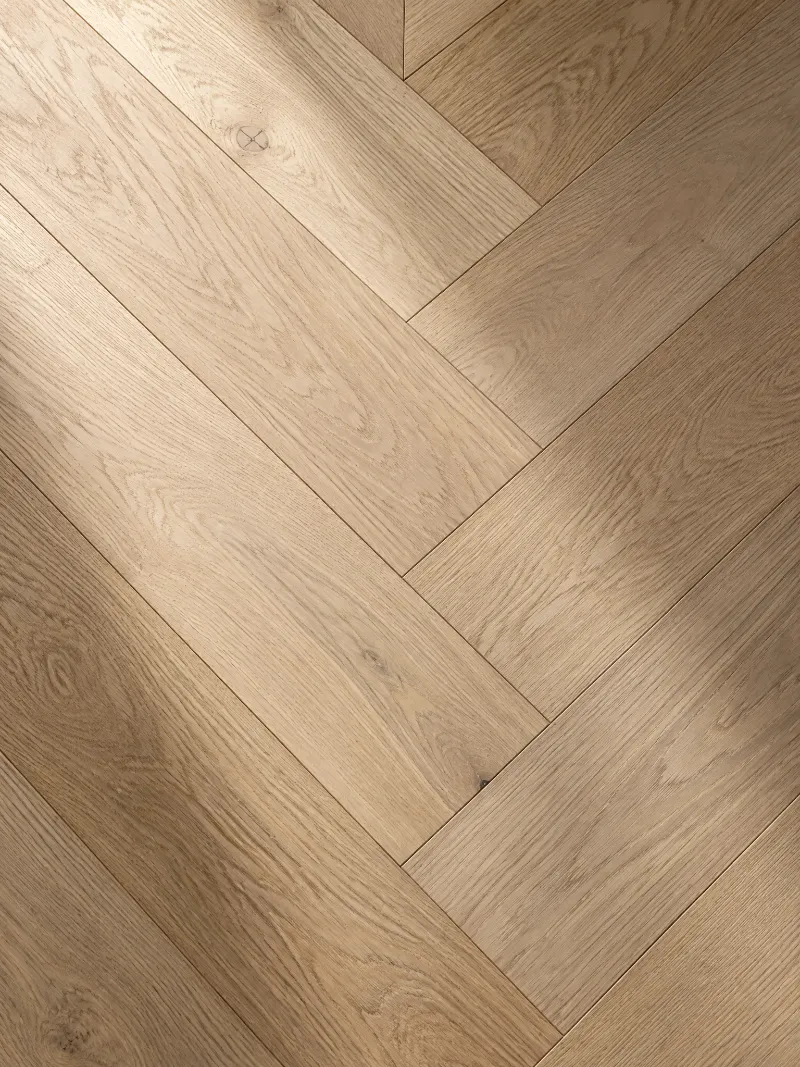
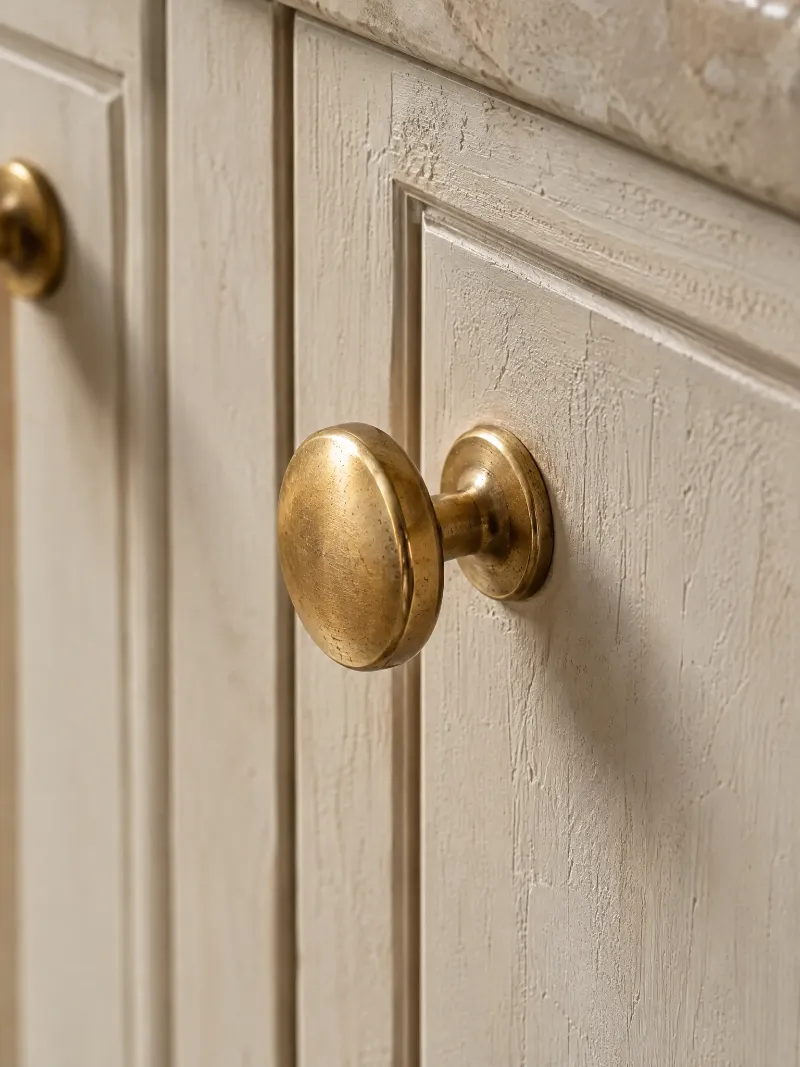
Unlacquered brass that oxidizes under fingers. Hand-troweled lime that absorbs sound. Timber finished in soap or natural oil, never synthetic polyurethanes.
Circulation pathways calibrated before surface finishes. Thresholds and sightlines prioritize physical ease and sightlines over decorative symmetry.
Treating sunlight as a finite physical material. Deep window reveals, diffused borrowed light, and recessed low-kelvin fixtures concealed within joins.
Every architectural element, built-in datum, and textile must serve a minimum of three pragmatic justifications before approval into execution sets.
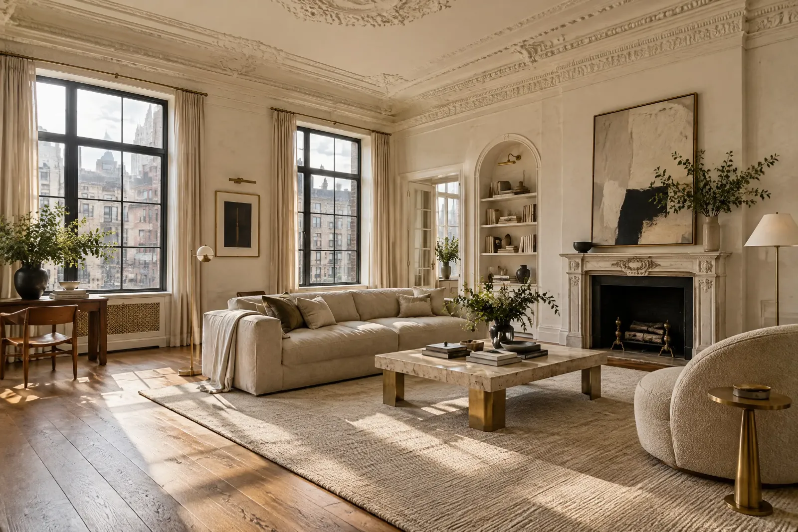
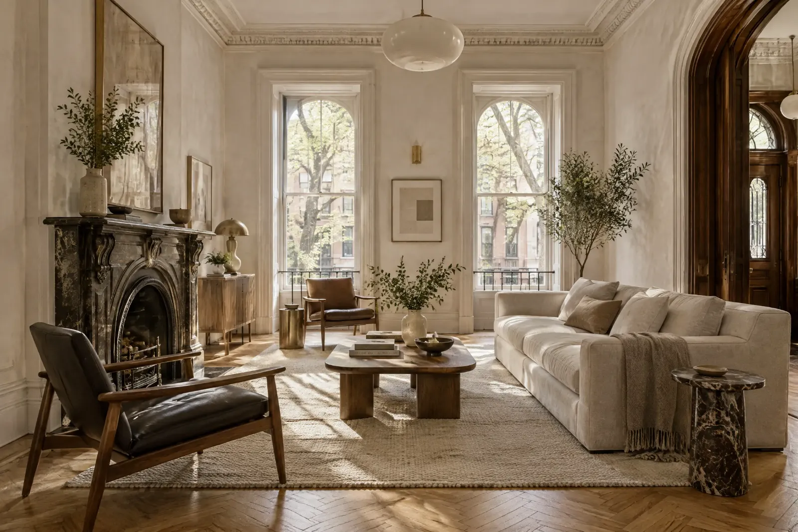
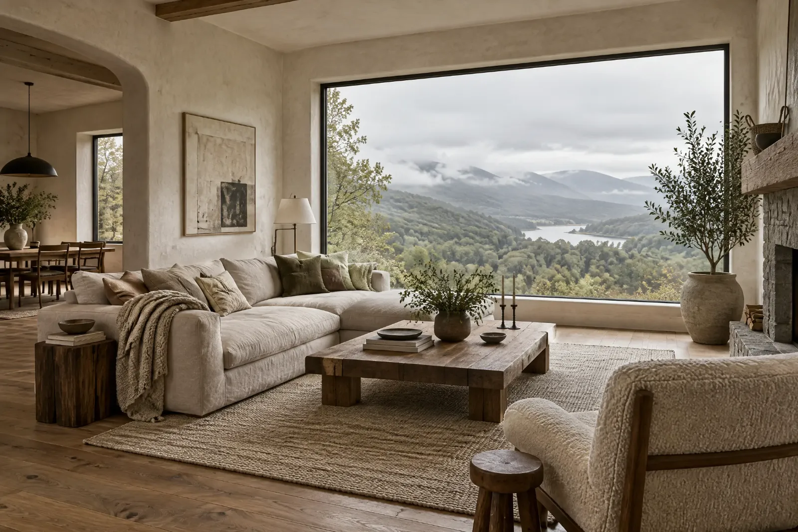
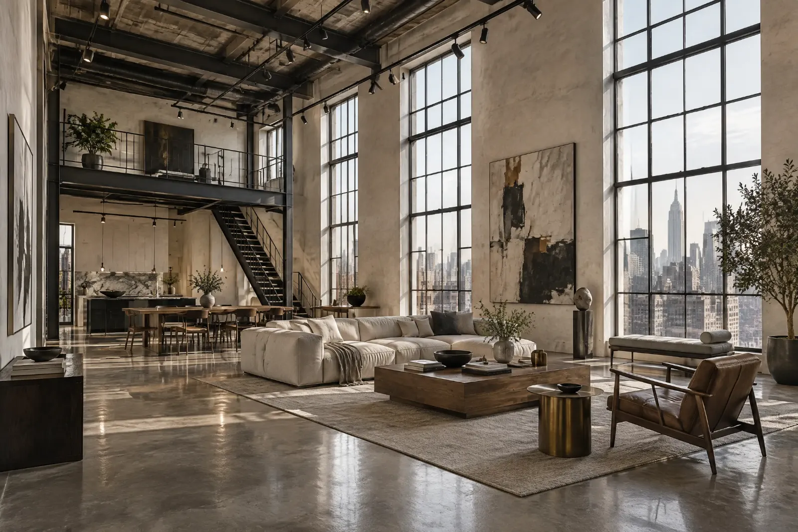
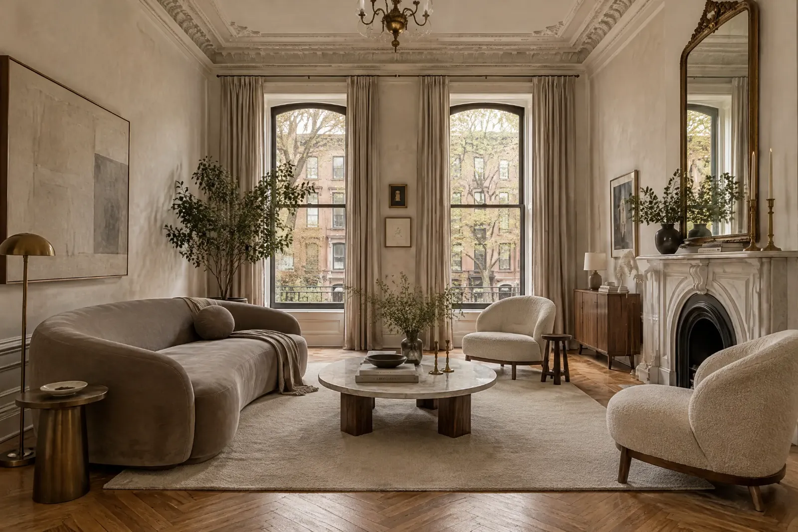
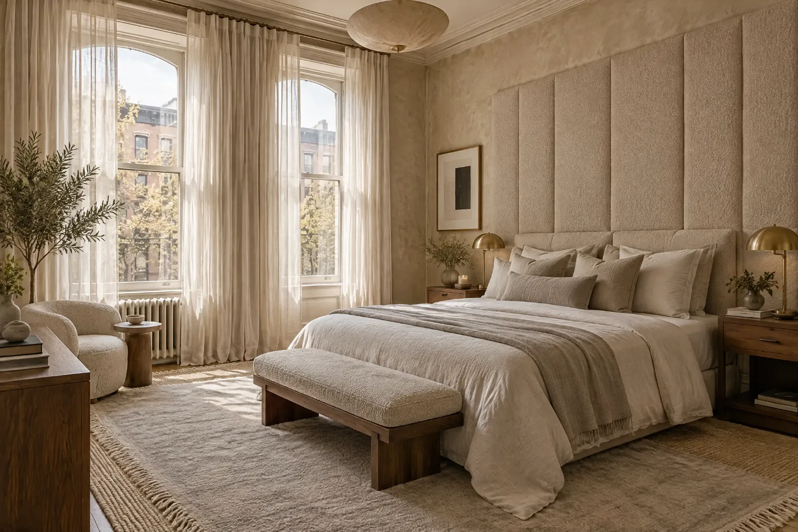
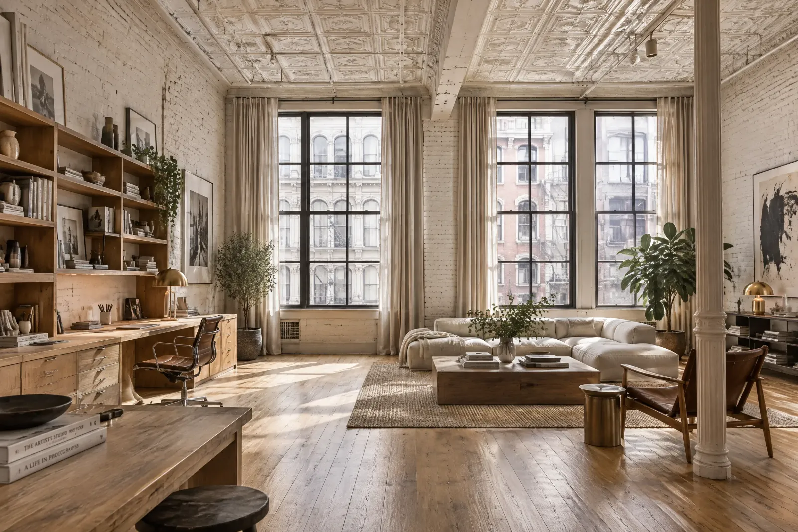
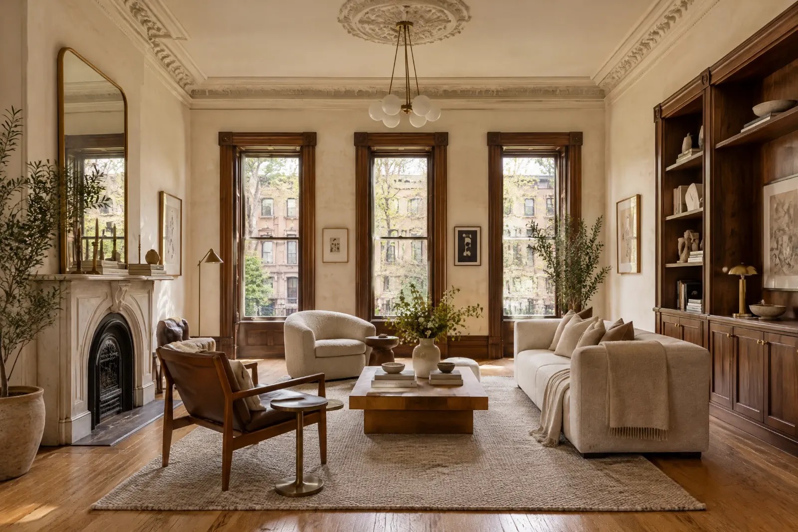
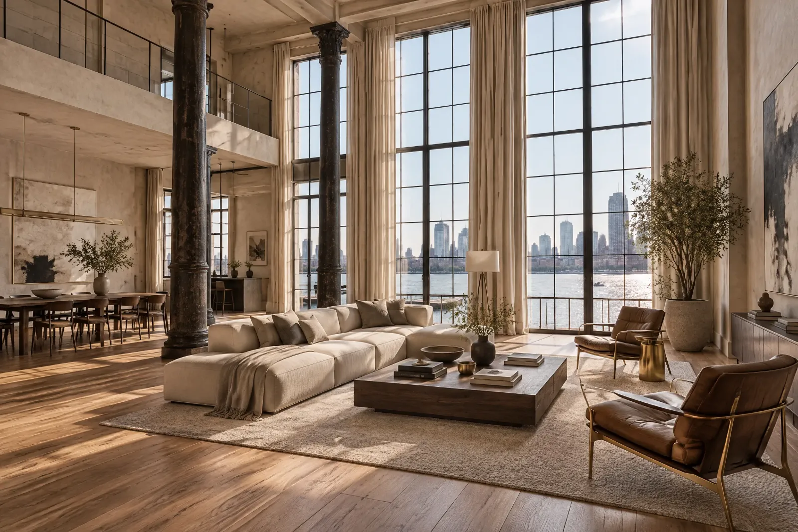
Our design decisions are tested against four axioms before any construction drawing is finalized.
Materials must be what they claim to be. No simulated wood vinyl, no composite stones pretending to be marble, no faux patinas. We celebrate porosity, grain deviations, and natural wear patterns over time.
Circulation axes are drafted first. Furniture placement, storage volume, and built-in datums derive directly from natural physical movement through the residence, eliminating bottlenecks and residual corners.
Daylight is treated as our most expensive physical building material. Openings are calculated against solar orientations, utilizing reveals, fluted glass, and borrowed light to minimize daytime electrical consumption.
Every decorative move, niche, custom reveal, or spatial division must have at least three distinct practical or structural justifications. If it only exists to look picturesque, we strip it out of the plan.
| Scope Description | Duration | Investment Base |
|---|---|---|
|
Residential — Full Architectural
Complete architectural redesign, full millwork package, lighting
schedules, permit sets & contractor oversight.
|
8–14 months | from $48,000 |
|
Residential — Soft Goods & Furnishings
Curation of custom upholstery, vintage archival procurement, textile
layering, and spatial art placement.
|
4–8 weeks | from $12,000 |
|
Comprehensive Historic Renovation
Structural brownstone/loft gut rehabilitation, MEP coordination,
historic landmark submissions, and full finishes.
|
10–18 months | from $78,000 |
|
Commercial Interior Commission
Brand headquarters, gallery environments, and retail spaces with
bespoke client interaction touchpoints.
|
Scoped per project | from $32,000 |
We reject billable hour anxiety. Field House prices projects on a transparent, milestone-bound lump sum pegged to real square meter complexity and structural intervention level.
Final binding quotations are delivered exclusively following our initial on-site spatial survey and dimensional audit.

We intentionally resist the agency growth model. When a client commissions Field House, the senior partner who completes the initial site walkthrough is the exact individual who produces the CAD millwork details, selects the timber billets at the mill, and stands on-site resolving framing conflicts with the general contractor.
Our four-person roster brings together formal architectural training, fine woodworking apprenticeships, and textile preservation expertise. We work slowly, deliberately, and with acute attention to how details perform twenty years after handover.
Predictable timelines rooted in meticulous architectural milestone approvals.
Review of the digital intake form, spatial coordinates, and initial architectural drawings. Includes a 30-minute structured video discovery session with a studio partner.
On-site spatial walkthrough, daylight path mapping, structural measurement verification, and delivery of a binding 1-page commission brief and schedule.
Iterative concept sketches, physical material tray review in studio, Design Development (DD), and complete permit/construction drawing (CD) documentation.
Weekly on-site construction administration, sub-contractor coordination, custom millwork installation sign-off, art curation, and final white-glove handover.
Straightforward answers regarding our studio limits, geographic radius, and project management philosophy.
Yes, provided the room requires comprehensive architectural custom joinery or historic preservation rigor rather than superficial furniture swaps. Our Soft Goods & Furnishings offering begins at $12,000 for focused spatial curation.
Our active work is concentrated in New York City (Brooklyn, Manhattan, Queens) and the Hudson Valley / Catskills within a 2.5-hour drive of our Dumbo studio. We consider select out-of-state commissions with dedicated travel allowances.
For gut renovations, we strongly advise off-site living due to dust barriers, floor curing, and plaster acoustic insulation schedules. For soft goods and joinery installations, we calibrate phased sequences to minimize domestic disruption.
We act as the architect and lead design authority, not the licensed General Contractor (GC). We partner with a vetted roster of peerless Brooklyn and Hudson Valley builders, supervising site execution through weekly field reviews.
Because we hold a strict cap of six concurrent projects, we typically book 2 to 4 months prior to concept commencement. Early engagement allows ample lead time for landmark filings and long-lead timber allocations.
Commissions initiate with a 25% retainer upon contract execution. The remainder is divided into milestone disbursements tied to Concept Sign-off (25%), Construction Documentation release (30%), and Handover (20%).
Share dimensions, architectural typology, and operational targets. Every inquiry is reviewed directly by Naomi and Eli.
Visits to our material reference archive and drafting room are hosted by appointment.